Roof & drainage
Roof surfaces and accessible drainage components can reveal conditions worth investigating before leaks affect stored goods or interior space.
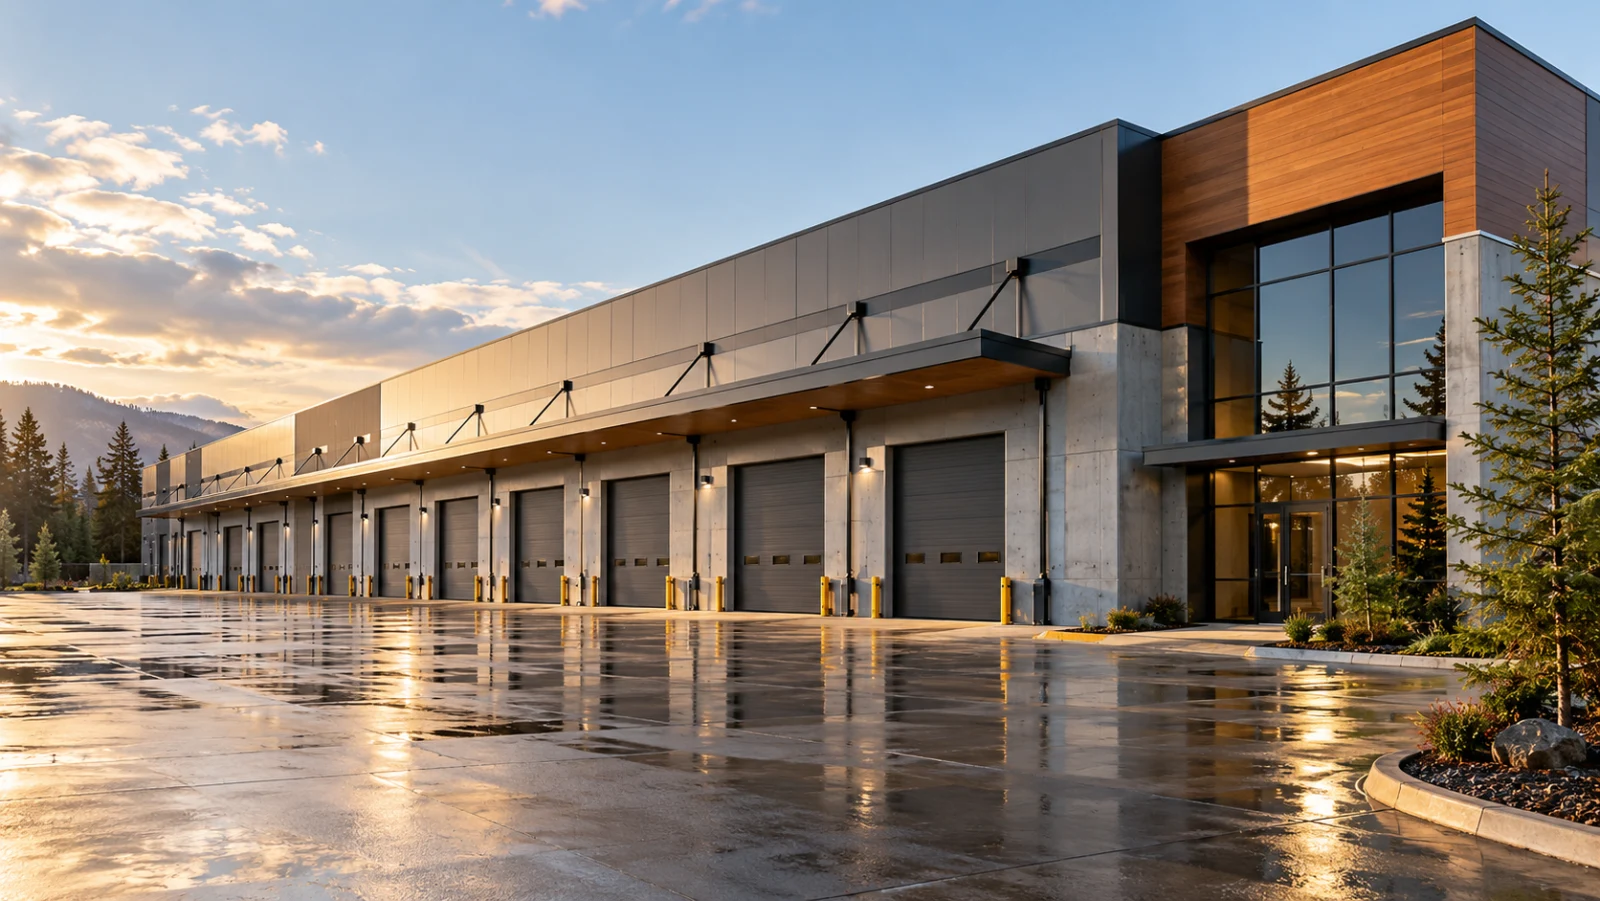
Warehouse & industrial properties
Understand the building behind your operation. Commercial warehouse inspections for buyers, owners and investors in the Puyallup region and Arizona.
Request an inspectionClarity before commitment
A warehouse can look straightforward from the outside while raising very different questions inside. A large roof, long exterior walls, loading areas and multiple mechanical systems all deserve attention before you commit to a purchase or plan the next phase of ownership.
J&C Commercial Property Inspections evaluates visible, accessible building components and explains the findings in a detailed, easy-to-read report. The goal is practical information you can use to discuss repairs, investigate concerns and make informed decisions about the property.
What we look at
Every property is different. The final inspection scope is agreed before the visit and depends on the building, access and your objectives.
Roof surfaces and accessible drainage components can reveal conditions worth investigating before leaks affect stored goods or interior space.
Visible framing, walls, foundations, exterior openings and signs of movement or deterioration help tell the building’s condition story.
Loading-area surfaces, accessible doors, exterior walkways and site conditions deserve attention where people, goods and vehicles meet.
Visible electrical components, heating and cooling equipment, and plumbing systems are reviewed within the agreed inspection scope.
Warehouse floors, offices, restrooms and accessible common areas can have different maintenance needs within the same facility.
Visible life-safety features, egress routes, grading and drainage are considered. Specialized testing is a separate scope conversation.
A commercial inspection reviews conditions that can be observed within the agreed scope. It does not uncover every concealed defect or replace specialized engineering, environmental or compliance evaluations.
Put the findings to work
Share your intended use and the concerns driving the inspection. A property used for storage today may raise new questions if you plan to add staff, equipment or a different tenant. A building inspection helps identify visible conditions; confirming suitability for a specific operation may also require design professionals or specialty evaluations.
Discuss your propertySend the property address, approximate building size, current use and due-diligence deadline. If available, gather roof records, service history and a site plan. Arrange access to mechanical rooms, tenant areas and other spaces included in the inspection.
More inspection resourcesA clear path forward
Tell us about the property, your goals and your timeline. Confirm the proposal and access arrangements.
Review the visible, accessible components included in the agreed inspection scope.
Use the detailed report to focus your questions, plan follow-up and decide on your next steps.
Straight answers
Have a question about your specific property?
Talk with J&CThe agreed scope generally addresses visible, accessible building systems: roofing, exterior and structural components, electrical, HVAC, plumbing, interiors and site conditions. Warehouse-specific concerns such as loading areas and support offices should be discussed before the visit.
Tell J&C how the facility operates and which areas can be made accessible. Tenant coordination, working equipment, stored materials and site safety requirements can affect access. Confirm the arrangements and any limitations before scheduling.
No. A visual building inspection does not establish engineered floor-load capacity or certify process equipment, cranes, racks or conveyors. If those questions matter to the transaction, raise them when defining the scope so the appropriate specialist review can be considered.
No. A building-condition inspection and an environmental assessment answer different questions. If you need information about contamination, hazardous materials or environmental due diligence, identify that requirement separately before booking.
Pricing depends on the building’s size, age, layout, systems, access and requested scope. Send the address, approximate square footage and deadline to J&C for a property-specific quote.
Contact J&C early in your due-diligence period. Leave time to review the findings, ask questions and arrange any additional evaluations before your decision deadline. Availability and report timing are confirmed for the individual property.
J&C is based in Puyallup, Washington, and serves properties within approximately 2–3 hours of Puyallup, as well as properties in Arizona. Share the exact address to confirm coverage and scheduling.
Explore more services
Get the clarity you need before your next commercial property decision.